About
A Nashville cabinet shop that builds the whole room
Blair Custom Interiors is a custom cabinetry and interior remodeling company serving Nashville and the homes within about fifty miles of it. We build custom cabinets, closets, pantries, garage storage, media walls and home offices in our own shop, and we remodel the kitchens, bathrooms and laundry rooms they belong in. One crew designs, builds, coordinates the licensed trades and installs, so the person who measured your wall is the one who stands the cabinetry up against it.
How we work
Every project begins in your home, because the room is the brief. We measure, look at how the space is used, and listen for the things that are not on the wish list: the drawer that always sticks, the corner nothing fits in, the light that is wrong at seven in the morning. From that we draw the room in 3D, price each option separately, and give you a written quote you can read without a translator. Nothing is built until you have seen it and approved it.
Once the design is approved, the cabinetry is built and finished in our shop while any plumbing or electrical is handled on site by licensed trades we schedule and coordinate. The same crew installs. We protect the floors, seal the work area from the rest of the house, control the dust, and sweep at the end of each day. When the last hinge is adjusted we walk the room with you, and we do not call it finished until you do.
What we build with
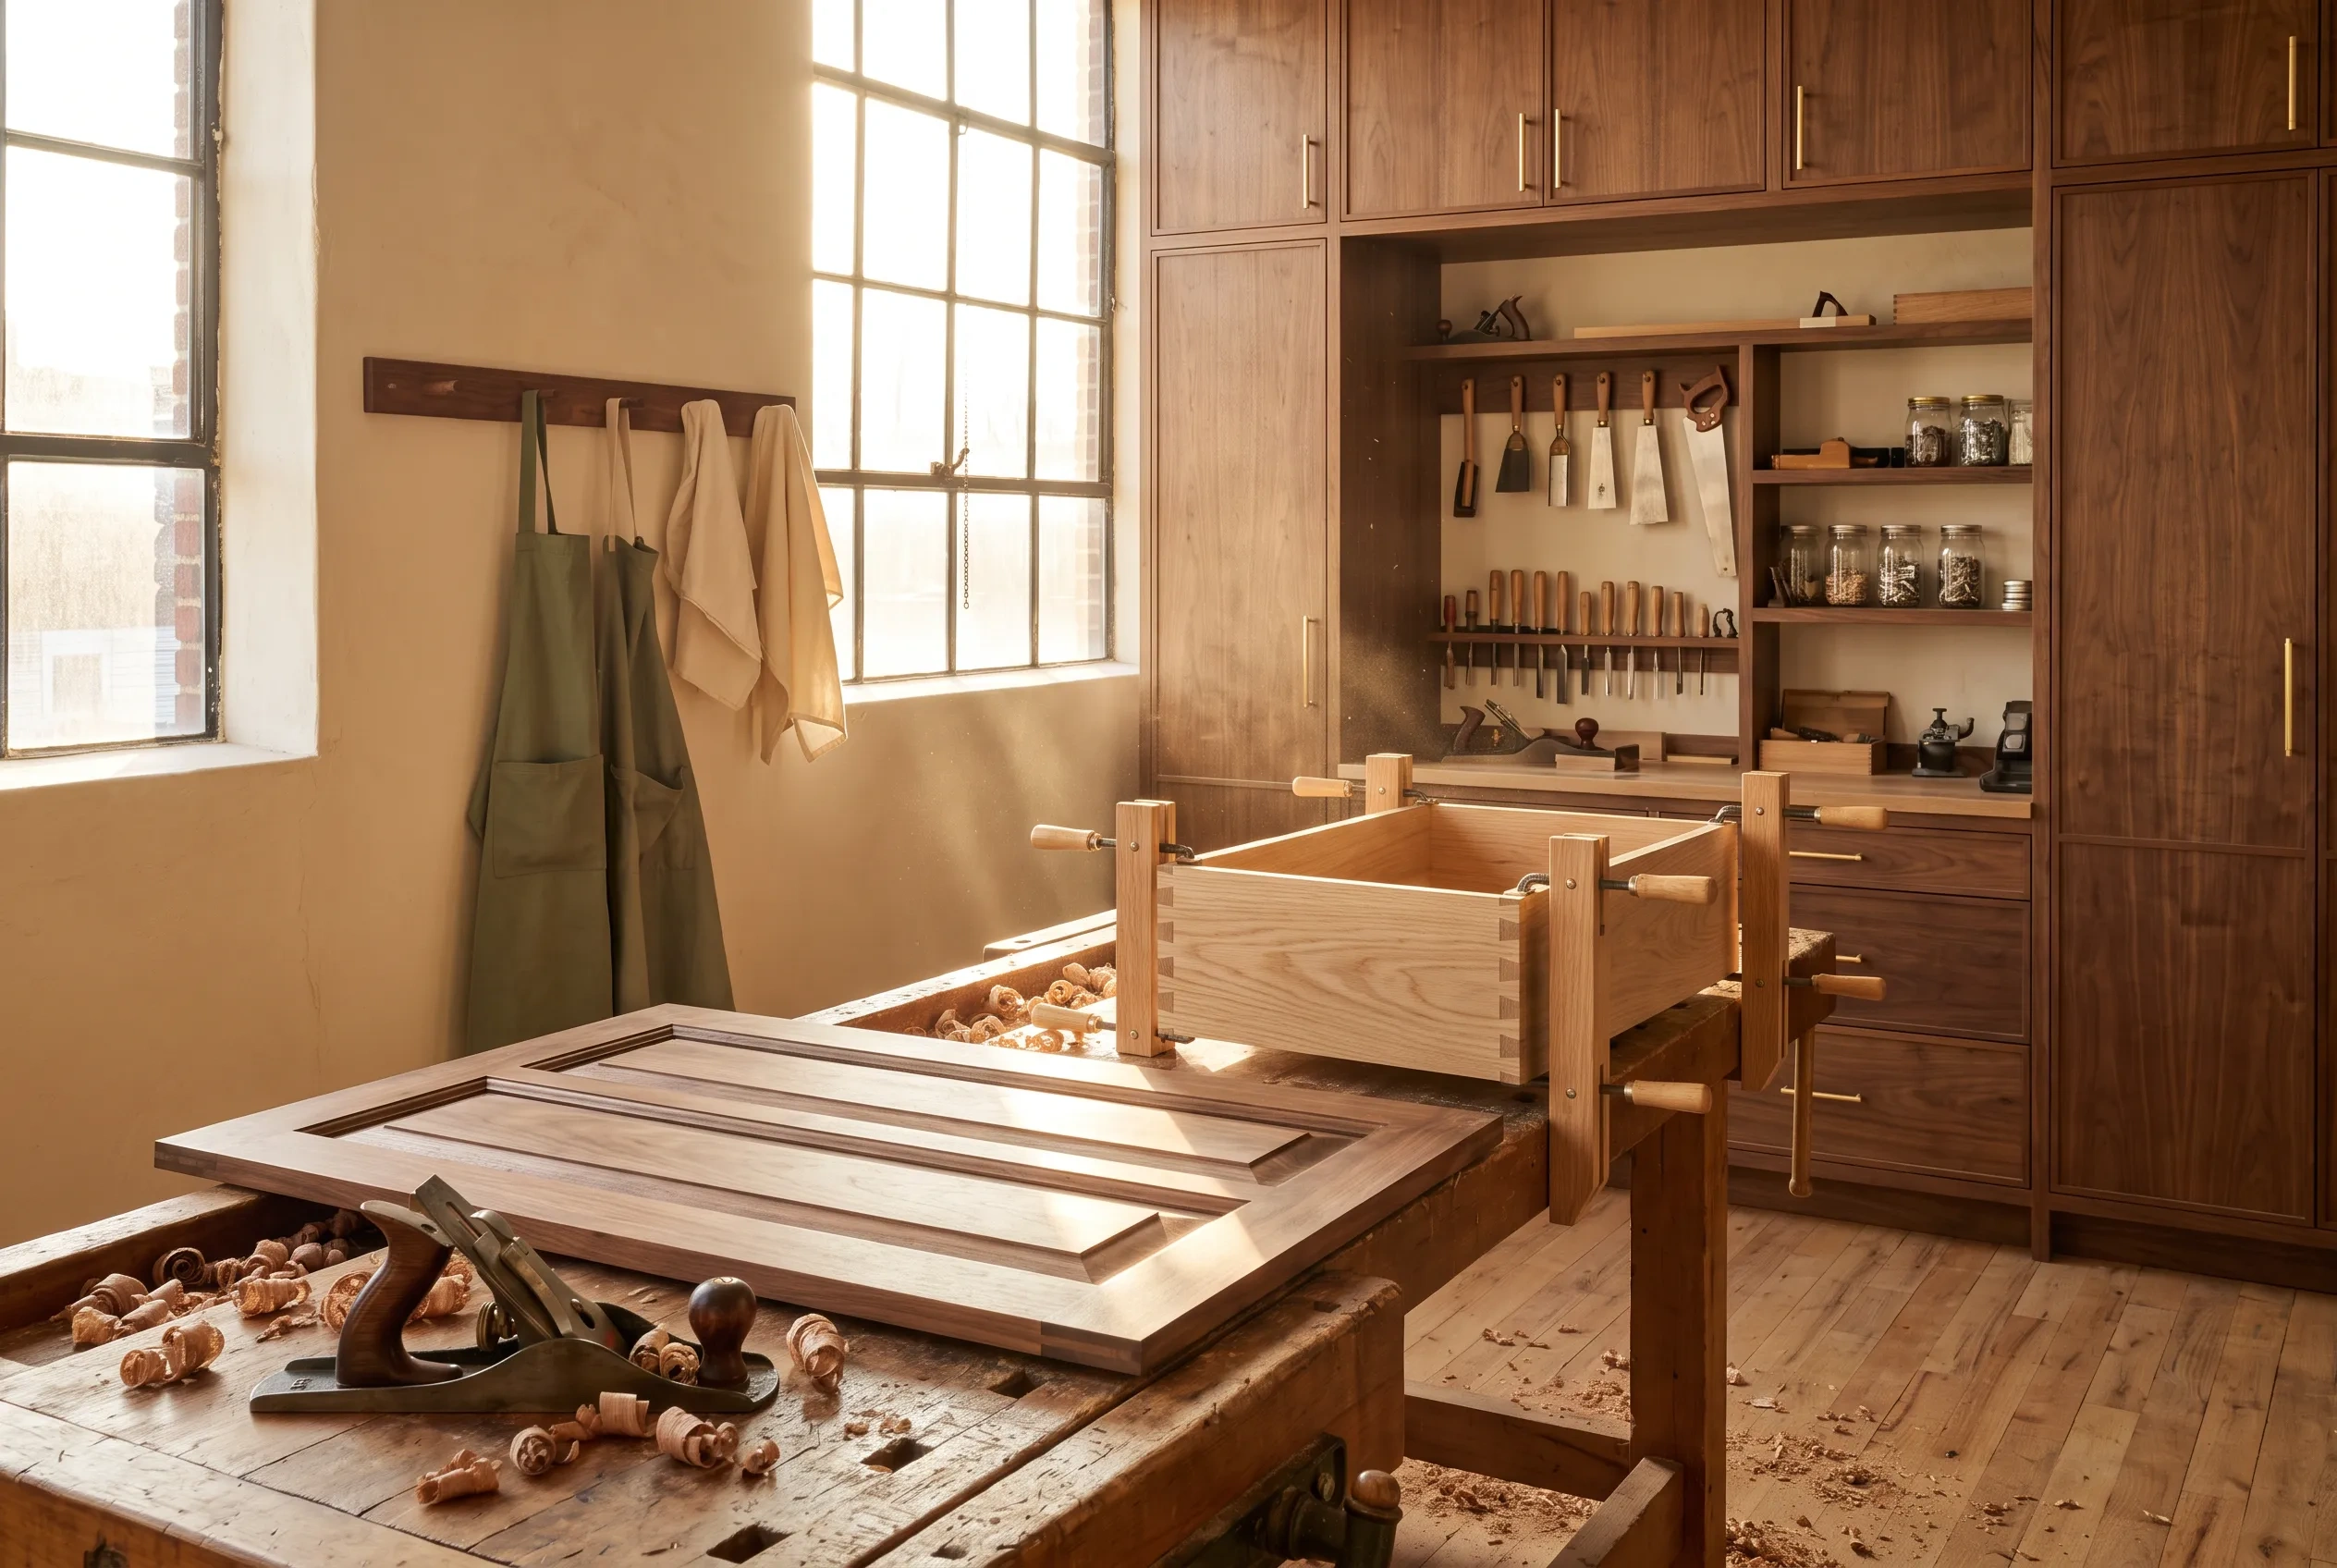
Boxes are plywood, not particleboard, because plywood holds a screw, survives a leak under the sink and does not swell at the edges. Face frames, doors and drawer fronts are solid hardwood, frame-and-panel where the wood needs room to move, with MDF-core center panels on painted doors so a humid August does not open a hairline at the joint. Drawers are dovetailed hardwood on full-extension undermount slides, and every door and drawer closes softly.
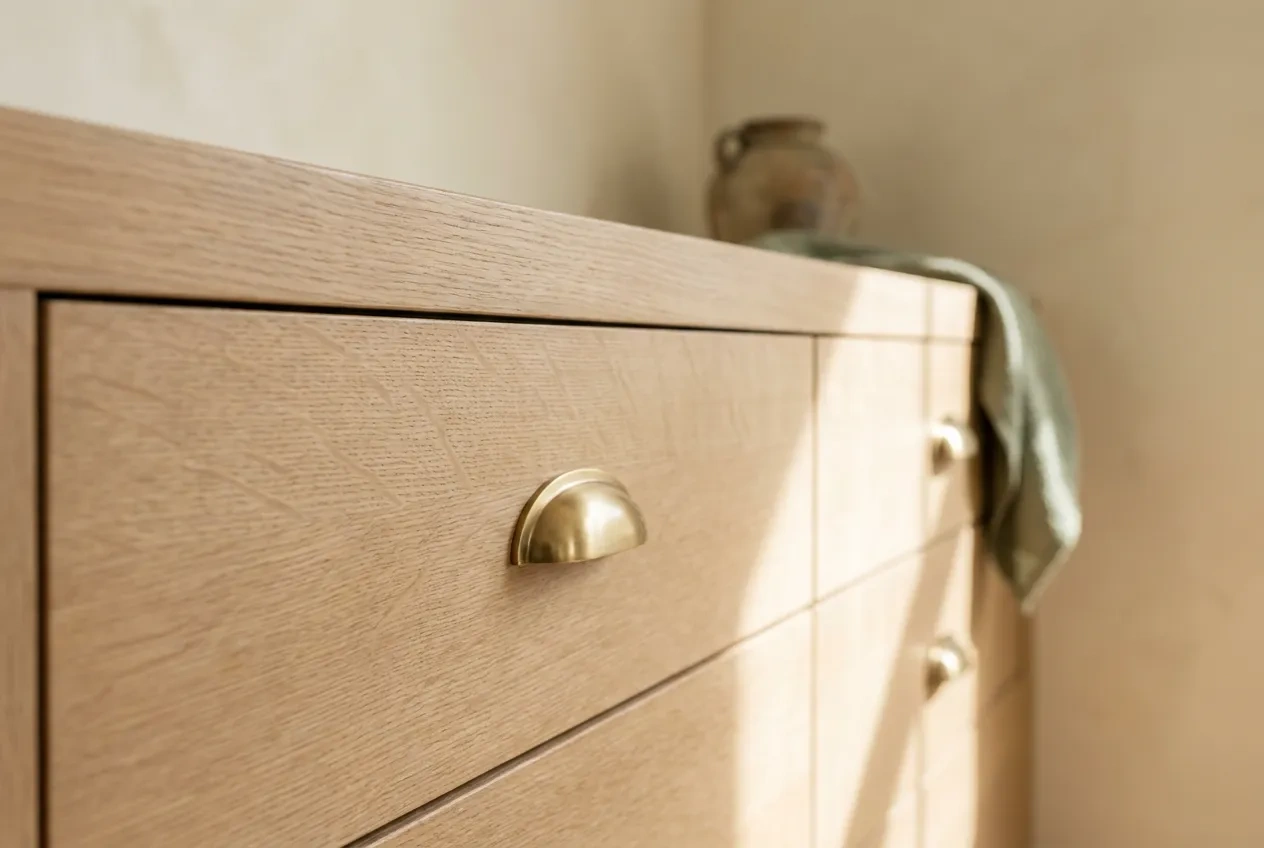
Finishes are sprayed in our shop: catalyzed conversion varnish over paint or stain, which is harder and more water-resistant than anything applied with a brush on site. We work mostly in painted maple, white oak and walnut, with quartz, quartzite, marble and wood tops, and hardware in brushed nickel, unlacquered brass, bronze and matte black. If you want to see how it is put together, we will cut a sample open for you.
Who we build for
Homes across Middle Tennessee, which means two very different kinds of house. Older homes in Belle Meade, Forest Hills, Green Hills and the historic parts of Franklin have plaster walls, generous trim and rooms that are rarely square, and the cabinetry has to be built to them and match what is already there. New construction in Nolensville, Spring Hill, Thompson's Station and Mt. Juliet tends to have open plans, builder-grade closets and a flex room waiting to become something.
The projects range from a single pantry or a closet system to a full kitchen or bathroom remodel, a garage that finally holds the cars, a media wall in a great room, or a built-in office in a room that was never quite a bedroom. What they share is an owner who wants the work done properly, once, by people who will be there from the first measurement to the last adjustment.
What we stand on
Four things every project gets, every time
We measure twice, draw it to the inch and tell you plainly what will fit, what will not and what it costs to change.
Plywood boxes, hardwood doors, dovetailed drawers and sprayed finishes, because the cabinetry should outlast the appliances around it several times over.
The people who design and build your cabinetry are the people who install it, so there is one number to call.
Floors covered, doorways sealed, dust controlled, tools packed and the room swept before we leave for the night, every day.
The process
How a project runs
Free in-home consultation
We come to the house, measure the room, look at how it is used, and talk through what you want it to do. No obligation, no pressure.
Design, renderings and quote
You receive measured drawings and 3D renderings of the room, with a written quote that prices each option separately so the decisions stay yours.
Finish selections
We help you settle wood species, finish color, door style, hardware, countertops and lighting, with samples you can hold up in your own light.
Built in our shop
Your cabinetry is built, finished and dry-fitted in our shop while licensed plumbers and electricians handle any rough-in on site, so the pieces arrive ready.
Install and walkthrough
We install, set the tops, hang the doors, adjust every hinge and slide, then walk the finished room with you before we call it done.
Where we work
Nashville and the homes within about fifty miles
How much does custom cabinetry cost?
It depends on the linear footage, the wood and finish, the door style and the hardware and accessories inside. Painted maple with simple doors sits at one end; stained white oak with inset doors and full drawer organizers at the other. We do not quote from a range, because a number without a measured room is a guess. The free in-home consultation gets you a real figure.
How long do custom cabinets take?
Design and selections come first and take as long as the decisions do. Once the drawings are approved, the cabinetry is built and finished in our shop, and installation follows. Larger projects and stained finishes take longer than a single painted run. We give you a written schedule with the quote and tell you as soon as anything changes.
Do you design the project, or do I need my own designer?
We design it. Every project starts with measured drawings and 3D renderings so you can see the room before it is built, and we help you settle wood, finish, hardware and surfaces. If you already work with an interior designer or architect, we are glad to build from their drawings and collaborate on the details.
Do you handle permits, plumbing and electrical?
Yes, through licensed trades we coordinate under one schedule. Plumbing and electrical are done by licensed plumbers and electricians who pull their own trade permits, and we handle the sequencing and the inspections. When walls or drains move, we tell you up front what the permit process in your city or county involves.
What are your cabinets made of?
Plywood boxes, not particleboard, with solid hardwood face frames and doors, or MDF-core panels where a painted finish needs to stay flat through a Tennessee summer. Finishes are catalyzed conversion varnish, sprayed in our shop. Hardware is soft-close throughout, with full-extension undermount drawer slides. We are happy to show you a cut-open sample so you can see the construction.
Do you build the cabinets yourself?
Yes. Our cabinetry is built, finished and fitted in our own shop rather than ordered from a factory line, which is why we can build to an out-of-square wall, an odd ceiling height or a window that is not centered. The people who build it are the people who install it, so there is one crew to call.
What areas do you serve?
Nashville and roughly a fifty-mile radius around it, including Brentwood, Franklin, Belle Meade, Green Hills, Forest Hills, Hendersonville, Mt. Juliet, Nolensville, Murfreesboro, Gallatin, Spring Hill and Thompson's Station. If your home is a little outside that circle, ask, and we will tell you straight whether we can take it on.
How do I get started?
Call (629) 298-8241 or request a free in-home design consultation through this site. We come to the house, measure, look at how the room is used and talk through what you want. From there you receive drawings, renderings and a written quote, and there is no obligation at any point before you approve the design.
Free in-home design consultation
Let us design the room you actually want to live in.
Tell us about the space. We come out, measure, listen, and bring back drawings, renderings and a written quote. No cost, no obligation.