
03 · Custom Pantries
A pantry that holds everything and hides nothing from you
Custom walk-in, butler's and cabinet pantries with pull-outs, deep drawers and shelving sized to what you buy, built in wood to match your kitchen.
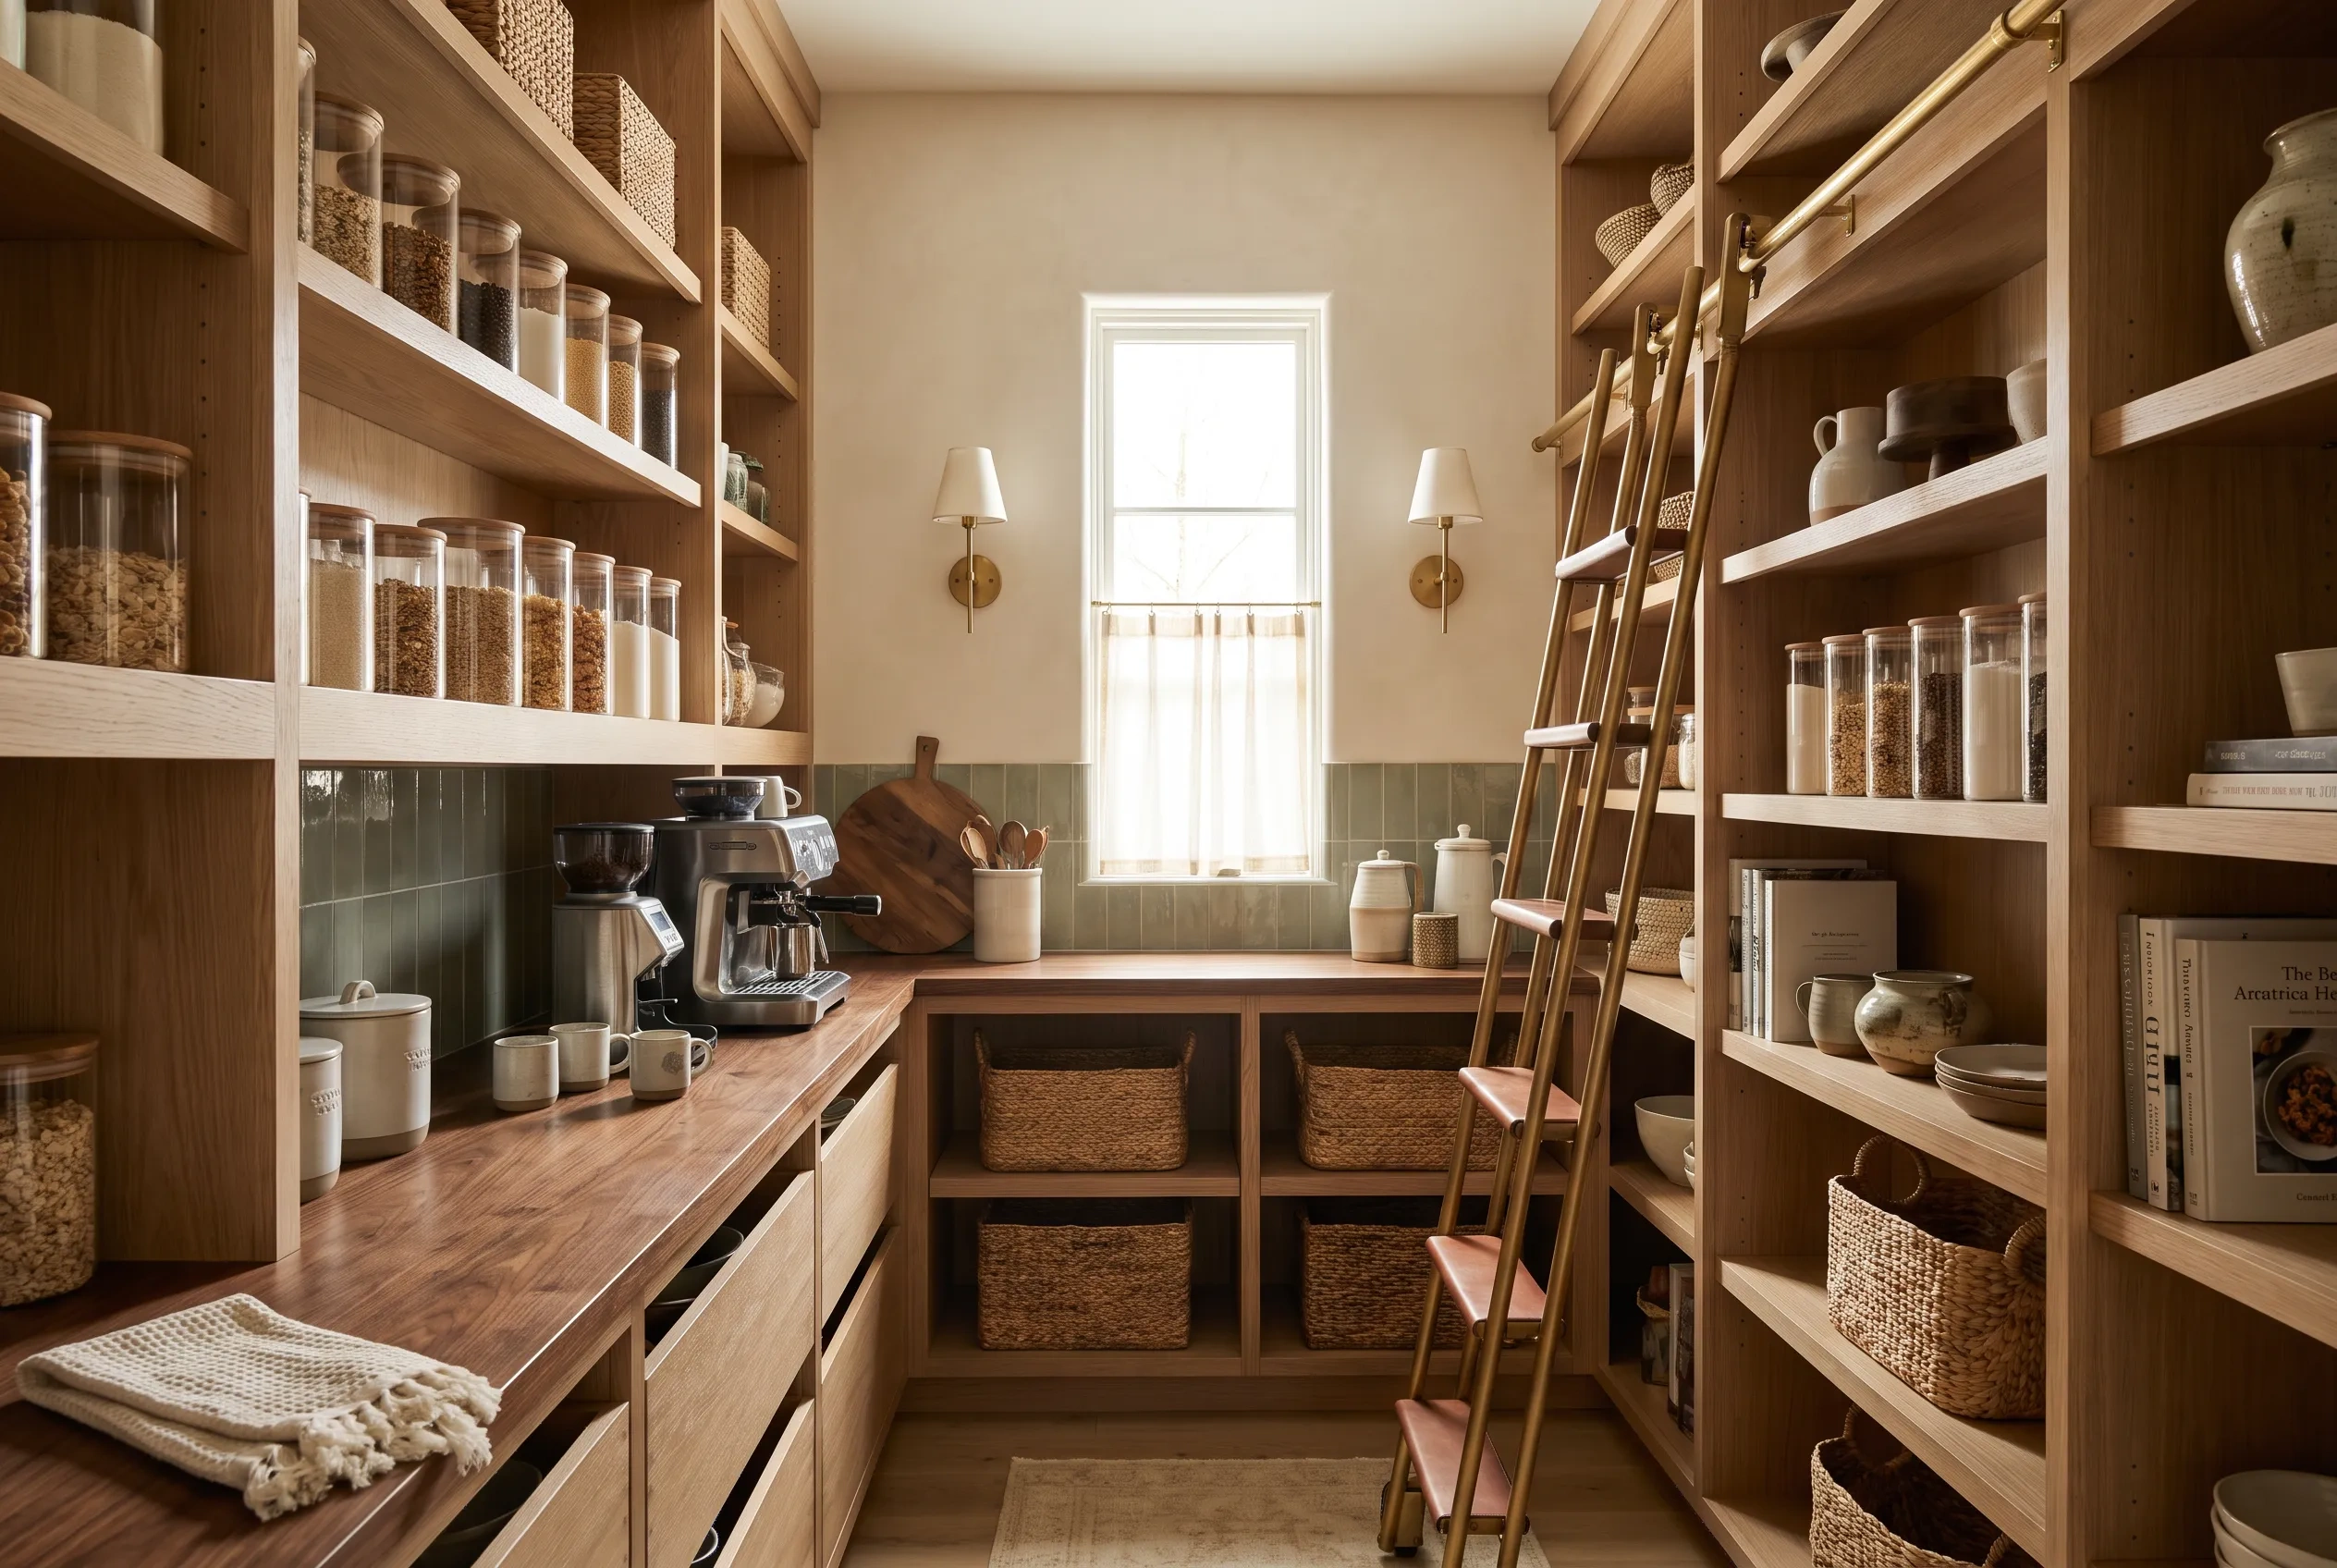
A pantry earns its keep when you can see everything in it from the doorway. We design walk-in pantries, butler's pantries and tall pantry cabinets around what you actually buy: shallow shelves for cans so nothing hides three rows deep, deep drawers for bulk goods and small appliances, a counter for the coffee maker and the mixer. It is built from plywood and hardwood in the shop, finished to match the kitchen, and installed in days.
What does a custom pantry involve?
It starts with what you buy and how often. A family that shops at the warehouse club needs deep drawers and floor space for bulk paper goods; a household that cooks from scratch needs shallow shelves, canisters at eye level and a place to keep the stand mixer plugged in. We measure the room, inventory what has to fit, then draw shelving spaced to the actual heights of cans, cereal boxes and bottles rather than a generic twelve inches. The cabinetry is plywood with hardwood faces, finished to match or complement the kitchen, and it is built in the shop so the installation in your home is short.
The three common forms each solve a different problem. A walk-in pantry is about sightlines and aisle width, so everything is visible and reachable from the door. A butler's pantry adds a counter, often a sink or beverage fridge, and becomes the place where the coffee maker, toaster and mixer live so the kitchen counters stay clear. A tall pantry cabinet, in a kitchen without room for either, uses full-extension pull-outs so the back of a deep cabinet is as usable as the front. Many Nashville kitchens end up with a mix of two.
What drives the cost of a custom pantry?
The size of the space and how much of it becomes drawers and pull-outs. Open adjustable shelving on hardwood cleats is the most economical thing we build; a wall of dovetailed drawers and roll-out trays behind doors is the most involved, because each one adds material, slides and shop time. Species and finish matter as they do anywhere: painted maple takes more prep than a clear finish, and white oak or walnut costs more than either. A pantry that has to match the kitchen exactly, down to the door profile and the sheen, takes more care than one that can be simpler behind a closed door.
A butler's pantry brings in a counter, and often a sink, water line, dedicated outlet and a beverage refrigerator, so plumbing and electrical work join the cabinetry. Doors are a cost of their own: a pocket door or a pivot door with a glass panel is a different job from a standard swing. In a new Spring Hill or Nolensville build the pantry is usually a clean drywall box; in an older home we may find a chimney chase or a sloped floor to work around. The free in-home design consultation is where we measure, talk through all of it and give you a real number.
How long does a custom pantry take, and what does the process look like?
We start with a visit, and we ask you not to tidy the pantry before we arrive, because what is on the floor tells us what does not have a home. From that visit come the drawings: a plan showing the aisle and door swing, elevations showing every shelf height and drawer, and a finish sample. Revisions happen on paper. After sign-off the pantry enters the shop schedule, and build time depends on how much of it is drawers and pull-outs, the finish and whether it has to match existing kitchen cabinetry.
Installation of a walk-in or a cabinet pantry usually takes a day or two. Old shelving comes out, walls get patched and painted if that is in the scope, then the cabinetry is set on a leveled base and hung on cleats so everything reads as one plane. Pull-outs, drawers and doors go in last. A butler's pantry runs longer because the counter is templated after the cabinets are set and the plumber and electrician have their turns, and we sequence those trades with you so the kitchen stays usable while it happens.
What makes a pantry work for years?
Shelves you can adjust, because what you buy will change. Shelves shallow enough that nothing is ever more than two rows deep, and deep drawers low on the wall for the heavy things, so a bag of flour is pulled out rather than lifted down. Pull-outs on full-extension slides that bring the back of the cabinet to you. A counter at a comfortable working height if there is one, with outlets where the appliances actually sit. Lighting that comes on when the door opens. None of this is exotic, but it has to be planned from the first drawing.
Then it has to be built for a room that sees a lot of traffic and the occasional spill. Plywood shelving on hardwood cleats will not bow under a row of canned goods the way particleboard does over time. A sprayed conversion varnish wipes clean and shrugs off a leaking bottle of olive oil. Drawer slides are chosen for the load, not the catalog default. In a humid Middle Tennessee summer, a pantry on an exterior wall benefits from a little air movement behind the cabinetry, and we plan for it. We build it so it does not need us, and come back to adjust if it ever does.
The look
Pantries we would be glad to build again
How much does a custom pantry cost?
The cost of a custom pantry depends on the size of the room, how much of it becomes drawers and pull-outs rather than open shelving, the wood species and finish, and whether it includes a counter, sink or beverage fridge. Open shelving on cleats sits at one end; a butler's pantry in painted maple sits at the other. The free in-home design consultation gives you a real number.
Is a custom pantry worth it?
A custom pantry is worth it when you cook often, buy in bulk, or keep losing things at the back of deep shelves. Shelving spaced to what you buy, pull-outs that bring the back of a cabinet forward and a place for the small appliances mean the kitchen counters stay clear and nothing expires unseen. It is one of the most-used rooms in the house for its size.
How long does a custom pantry take?
A custom pantry typically takes a few weeks in the shop after the drawings are approved, then one to two days to install for a walk-in or a cabinet pantry. A butler's pantry with a counter, sink and electrical work takes longer on site because the counter is templated after the cabinets are set and the trades follow in order. We give you a firm schedule at sign-off.
How do you build a custom pantry?
A custom pantry is built by measuring the room, inventorying what has to fit, drawing shelf heights and drawers to those items, then building the cabinetry from plywood and hardwood in a shop and installing it on leveled cleats and bases. Shelves are adjustable, drawers ride on full-extension slides, and the finish is sprayed before delivery so the installation in your home takes days rather than weeks.
What is the best way to organize a pantry?
The best way to organize a pantry is to keep everything visible: shallow shelves so nothing sits more than two rows deep, heavy items in low drawers, everyday items at eye level and rarely used things up high. Group by how you cook, not by package type, and use pull-outs in any cabinet deeper than a foot. Built-in storage sized to your items makes that order hold without effort.
How much does a custom pantry cabinet cost?
A custom pantry cabinet, the tall cabinet with pull-out shelves used in kitchens without a walk-in, is priced by its height and width, the number of pull-outs and drawers inside, and the species and finish on the doors. Matching an existing kitchen exactly adds care. It is a smaller project than a walk-in, and we quote it after measuring at the free in-home design consultation.
Free in-home design consultation
Let us design the room you actually want to live in.
Tell us about the space. We come out, measure, listen, and bring back drawings, renderings and a written quote. No cost, no obligation.